

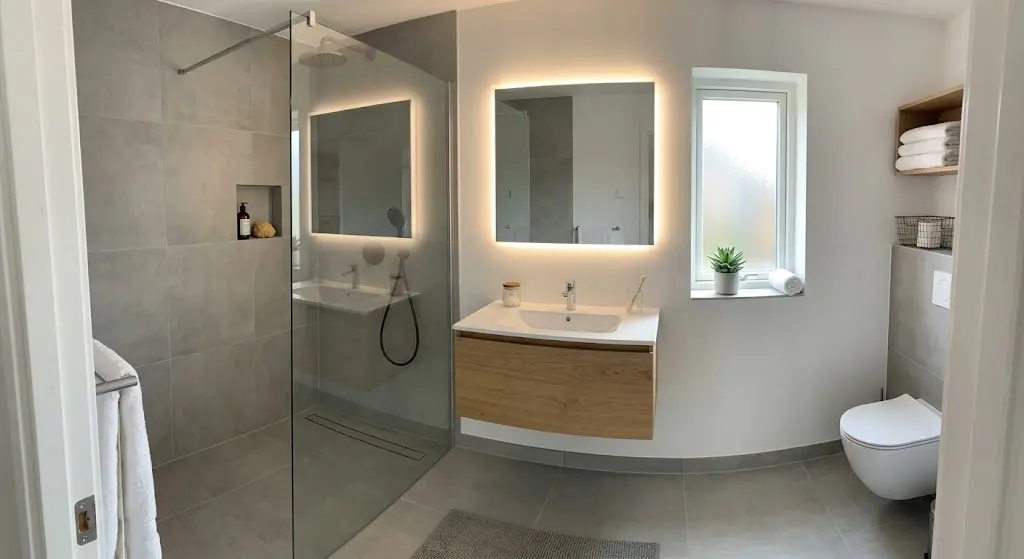
Curbless shower small bathroom designs have become one of the most requested upgrades for homeowners who want better accessibility and a modern look—but is it realistic, affordable, or even possible when space and budget are tight? This guide will give you direct answers and walk you through each decision, price point, and challenge before you commit to this remodel.
Key Takeaways
- Expect most curbless shower conversions in a small bathroom to cost $6,500–$8,000 total (materials and labor), but prices can jump based on structure or drainage moves.
- Check your floor joists and waterproofing options early—a zero threshold shower small bathroom setup often needs more subfloor work than you think.
- Improper slope and waterproofing beyond the shower area are the most common and expensive problems. Always hire a contractor with recent, proven curbless projects.
- Can a curbless shower work in a small bathroom?
- True cost breakdown: materials, labor, and common upcharges
- Main challenges homeowners face (and how to preempt them)
- Linear drain vs. center (point) drain — performance, price, and install complexity
- Design solutions when space is extremely limited (including no-glass options)
- Building code and technical obstacles in older homes
- Step-by-step plan for a small-bath curbless project (timeline + who to hire)
- Installation mistakes that cause most failures — and exact mitigation steps
- What competitor articles often miss (Top 3 blind spots to highlight)
- 2024 trends and adoption — is this becoming mainstream for compact baths?
- Quick FAQ and decision checklist
Can a curbless shower work in a small bathroom?
Determining if a curbless shower small bathroom layout is possible on your property comes down to five key checkpoints:
- Joist Depth & Subfloor: Measure floor/joist thickness under your current tub or shower. If less than 8 inches, recessing for a zero threshold shower small bathroom will probably require extra framing or a creative slope solution.
- Drain Location: Is your main drain stacked directly under the existing shower or tub? If not, moving it to a new spot (for a linear drain) increases cost and sometimes triggers wider demo.
- Entry Threshold: How much clearance is there at the bathroom door? Minimal threshold space can be a deal-breaker unless you’re open to a sloped “ramp” or partial wet room.
- Plumbing Height: Older homes with shallow joists often have less room for a P-trap or vent under the floor—this can make a full recess impossible without reducing joist strength (never recommended without an engineer).
- Waterproofing Transition: Are you open to waterproofing the entire bathroom floor or just the recessed shower area? Full-floor membranes add cost but greatly reduce water migration risk.
If you answer “yes” to at least 3 of these, a barrier free shower small bathroom install is technically possible—but usually at the higher end of the $6,500–$8,000 range, sometimes higher if structure changes are needed (source).
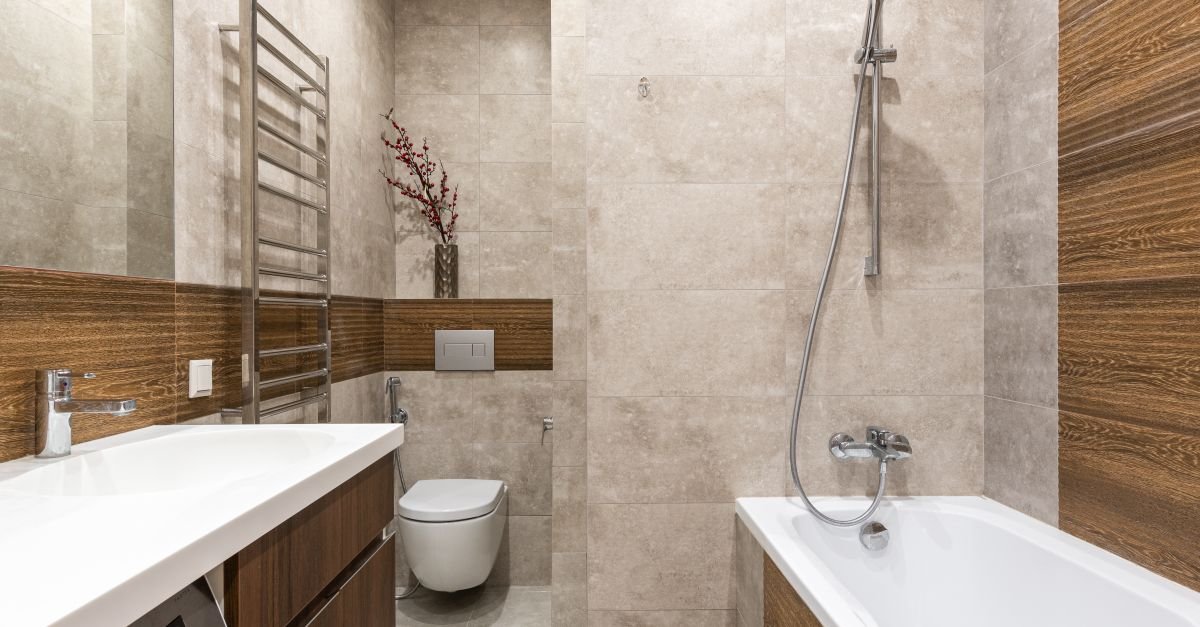
True cost breakdown: materials, labor, and common upcharges
The real curbless shower cost for a small bathroom remodel isn’t just about tile and fixtures. Here’s what a line-item budget typically looks like in 2024:
- Tile and setting materials: $500–$2,000 (small space = less tile, but smaller tiles can cost more in labor)
- Waterproofing (membrane, sealant): $300–$1,000
- Drain system: Center (point) drain $80–$200, Linear drain $300–$1,000 (hardware only)
- Labor for recessed/slope substrate: $1,000–$2,500 (precise work, not DIYable)
- Rough plumbing (move/extend drain): $400–$2,000
- Glass panel/door: $600–$1,600 (or $100–$200 for ceiling-track curtain)
- Contingency/structural patching: $500–$2,000 (for surprises under old floors and joists)
For most modest bathrooms, material costs run $1,000–$4,000 and labor totals $1,500–$5,000 (see breakdown). Conversions without a full remodel sometimes run higher due to patching old structures (cost reference).
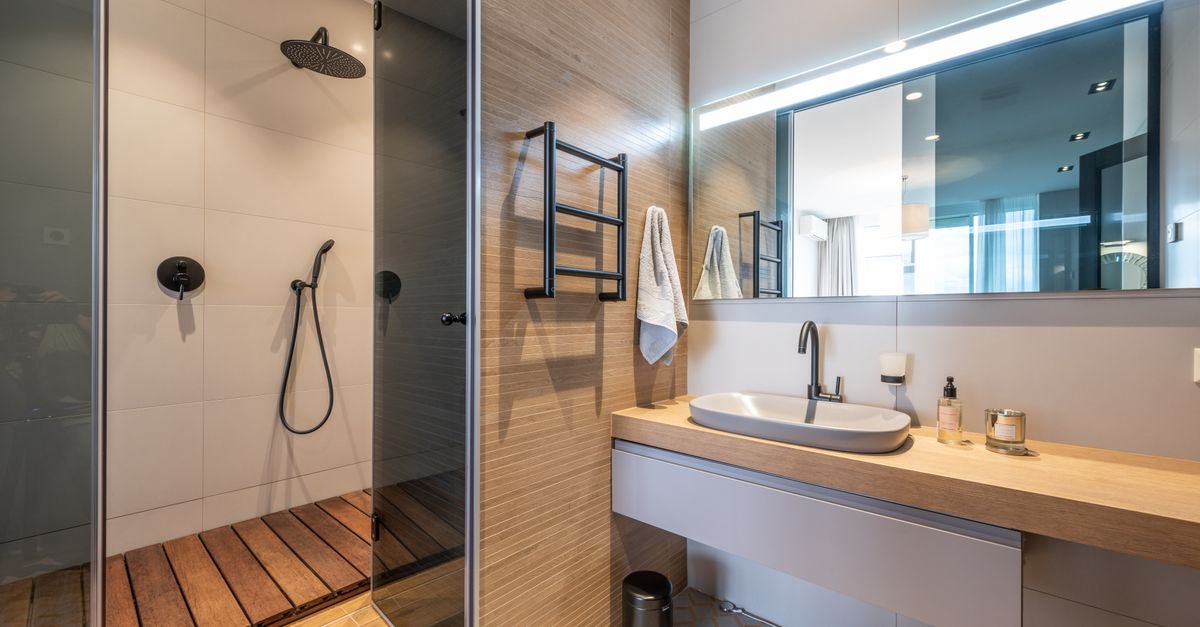
Main challenges homeowners face (and how to preempt them)
The most common roadblocks are actually preventable if you know them upfront. Here are the big ones for a barrier free shower small bathroom install:
- Slope vs. Space: The required 1/4″ per foot slope can eat up usable floor in a tight space. This often causes layout problems with doors, vanities, or toilets.
- Waterproofing Extent: Many homeowners under-budget and only waterproof the shower area. In a zero threshold shower small bathroom, water will migrate—extend the membrane at least 18–24 inches outside the shower zone.
- Drain/Niche Limitations: Small bathrooms might not have space for both a centered drain and a shower niche without crowding feet. Plan your storage at the framing stage.
- Joist Depth/Shallow Floors: Old homes with thin joists may require reframing or lowering the entire bathroom floor for proper drainage. This is a top cost overrun trigger.
- Installer Inexperience: Leading source of leaks: improper floor slope or membrane placement. Always request references and at least a 3-year waterproofing warranty (expert tip).
| Challenge | Risk | Prevention Strategy |
|---|---|---|
| Insufficient floor slope | Pooling, leaks, failed inspection | Verify 1/4″ per foot at rough-in; photo-document slope before tile |
| Waterproofing stops at shower curb | Water spreads under tile throughout bath | Specify (in writing) membrane extension beyond the main shower zone |
| Shallow framing/joists | Cannot recess pan, forces raised entry/step | Hire a contractor who will open a floor section and confirm dimensions before final quote |
| Poor drain placement | Slow drainage, trip hazards | Use a linear drain at the entry when possible; allows 1-plane slope |
| Experienced installer not hired | Poor fit/finish, warranty disputes | Ask for project portfolio + warranty, check reviews for curbless jobs |
Linear drain vs. center (point) drain — performance, price, and install complexity
The type of drain drives performance and cost for your curbless shower small bathroom. Here’s how they compare:
| Linear Drain | Center Drain | |
|---|---|---|
| Cost | $300–$1,000 hardware ($600–$1,400 with required substrate) | $80–$200 hardware |
| Install Complexity | Allows 1-plane slope (easier in tight layouts), often requires reframing for full-width drain | Requires compound slope (difficult to achieve in small rooms), easier plumbing connection |
| Performance | Faster evacuation, less pooling, works with large format tile | Drains in all directions, can be slow/slippery if slope is off |
| Footprint | Ideal for zero threshold shower small bathroom at the entry or along wall | Most common in older bathrooms, but less ideal for barrier-free |
Bottom line: Curbless shower linear drain systems add ~$600–$1,400 to total job cost but make single-plane slope and glass-free layouts much more reliable. Most pros recommend them for small spaces where every inch matters.
Design solutions when space is extremely limited (including no-glass options)
If your bathroom footprint is tight, consider these strategies for a curbless shower without glass or with minimal barriers:
- Partial wet-room: Waterproof, slope, and tile the entire bathroom floor. Add a linear drain at the entry. This eliminates need for a shower curb and can use a curtain track or short panel for splash containment.
- Ramp threshold: If recessing the pan is only partially possible, add a sloped entry ramp (2–3 inches high where needed) to achieve required slope and drainage. Tile the ramp for slip resistance.
- Curtain track: Install a ceiling-mounted waterproof curtain track for flexible splash barriers that can be pushed aside for more space. Ideal for zero threshold shower small bathroom plans.
- Half-wall panel: Use a short tempered glass splash panel, just high enough to stop direct spray but not enclosed. Cheaper and less visually intrusive than a full door.
- Anti-slip large tiles: Select matte, medium/large format porcelain with a low slip rating. Less grout = less water infiltration risk.
Note: Linear drains are heavily favored in these layouts for fast water evacuation and reduced pooling despite upfront costs. Explore other compact bathroom shower alternatives for comparison.
Building code and technical obstacles in older homes
Converting to a zero threshold shower small bathroom in a house built before 1980 presents unique code and technical hurdles:
- Joist/floor recess: If existing joists are shallow, you may need a structural engineer—removing too much subfloor or joist material is unsafe and often not allowed by code.
- Trap & vent constraints: Relocating a drain may force extensive plumbing work due to old layouts or lack of access below the bathroom.
- Waterproofing/wall-lining: Codes often require membranes to run at least 4–6 inches up bathroom walls, not just on the floor, to limit hidden water migration.
- Permit/inspection: Most areas demand a city inspection; expect extra scrutiny on waterproofing and slope for any barrier free shower small bathroom job.
- Unavoidable extra labor: Expect $1,000–$3,000 in extra framing, patching, or plumbing work if any of these obstacles appear in your estimate (details here).
If you want to skip code hassles but still improve accessibility, explore a tub-to-shower conversion that keeps plumbing in place.
Step-by-step plan for a small-bath curbless project (timeline + who to hire)
Here’s a realistic project roadmap for a curbless shower small bathroom conversion:
- Site survey & engineering: Inspect joists and subfloor, and check drain location. Hire a reputable bathroom contractor familiar with structural and waterproofing methods.
- Demo: Remove old fixtures, subfloor as needed (1–2 days).
- Rough plumbing: Move or extend drain/vent as required (1–2 days; plumber needed).
- Substrate work: Recess or ramp floor, create precise slope (1–3 days; this is highly specialized labor).
- Waterproofing install: Full membrane system, including wall turns (1 day).
- Tile, drain, finish: Install tile, set drain, seal all joints (2–4 days).
- Punch-list, testing: Flood test membrane and slope before grout goes in (always request this step in advance).
Total timeline: 1–2 weeks, barring surprises. Key contractors: plumber plus tile/waterproofing specialist. Labor is the largest budget line—quality here matters more than materials in the outcome’s success. For more on affordable bathroom remodels, see local remodel guides.
Installation mistakes that cause most failures — and exact mitigation steps
The top failure points in barrier free shower small bathroom projects:
- Incorrect floor slope: If less than 1/4″ per foot, water will pool or run into adjacent areas. Always check slope with a digital level at rough-in, not just by eye.
- Inadequate membrane/waterproofing: Water must be contained beyond the visible shower area—membrane should wrap up walls at least 6 inches and extend under vanities near the shower.
- Poor tile transitions: Thresholds are where water escapes. Use true zero threshold details or threshold ramp tiles with built-in slope to avoid step-up transitions.
- No flood test before handover: Always demand a 24-hour flood test signed by the contractor before tile grout or finish glass is set.
Your best defense: Get every detail and step noted in your written contract, and take photos at each phase as proof if future leaks are discovered. Check out remodeler review sites to find specialists with proven barrier-free experience.
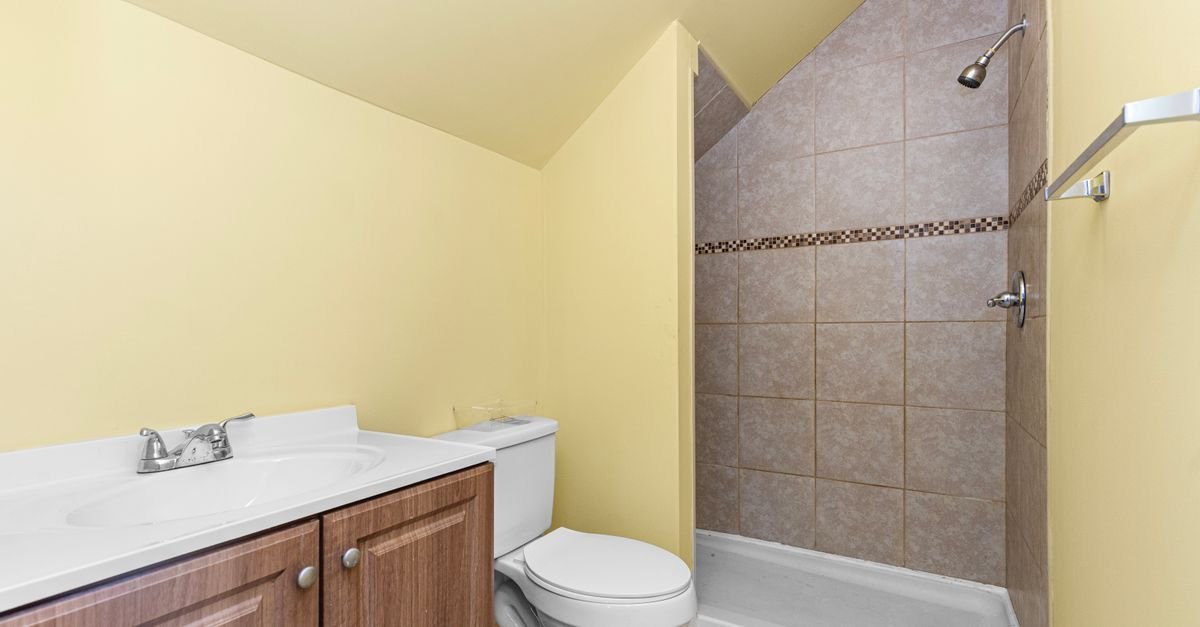
What competitor articles often miss (Top 3 blind spots to highlight)
- Structural challenges (joists/floor): Most blogs gloss over the need for a potential subfloor rebuild or full joist engineering. This is the biggest hidden cost—always ask for a line-item contingency in your estimate.
- Vetting contractor skill: Curbless showers are not beginner jobs. Ask for specific project galleries and warranty language for waterproofing; if not provided, walk away.
- Long-term water migration risk: Drain placement and waterproofing choices directly affect insurance claims if leaks appear later. Choose the layout that prioritizes water flow away from all wood structures, not just the shower zone.
Conversions commonly run $4,000–$12,000 depending on how much structural/waterproofing work is hidden—that gap is where most overruns occur (learn more).
2024 trends and adoption — is this becoming mainstream for compact baths?
Curbless shower small bathroom upgrades are absolutely trending, especially among homeowners seeking accessibility, sleek design, or aging-in-place security. Linear drains and barrier-free layouts are increasingly requested by interior designers and contractors.
However, industry data shows these projects still run 30–40% higher in price than basic tub or shower swaps due to planning and structural work. In very old homes or tight footprints, many projects still face budget overruns, but demand continues to climb each year. For more inspiration, see the latest guest bathroom ideas and moody bathroom trend coverage.
Quick FAQ and decision checklist
Will a curbless shower flood my small bathroom?
No—if the floor is sloped at 1/4″ per foot toward an effective drain and membrane is extended beyond the shower, water stays controlled. Poor slopes or drains can cause flooding, so detailed installation is key.
Can I build a curbless shower without glass doors?
Yes. Many zero threshold shower small bathroom projects use a waterproof curtain or short splash panel to keep the feel open and accessible. Linear drains at the entry improve water containment.
How much buffer should I include for unexpected costs?
Plan for a 15–25% contingency, especially in older homes. Unseen subfloor or plumbing issues are common. For a $7,000 project, that’s $1,000–$2,000.
How do I know if my floor is thick enough?
Joists should be at least 8 inches deep for a full recess. If not, expect either a raised threshold or the need for joist modifications, which radically affect the budget.
What should my checklist look like before calling a contractor?
- Measured floor/joist depth under old shower/tub
- Confirmed main drain and vent locations
- Identified available entry/threshold height
- Willingness to waterproof floor beyond shower area
- Set aside 20% for surprises
If you’ve checked these, you’re ready to request on-site quotes and waterproofing warranties. Start contacting reputable local contractors today.
Conclusion
A curbless shower small bathroom project is realistic for most homes with sound structure and the right drainage plan—but expect real costs between $6,500–$8,000, and don’t skip over contingency budgeting for older buildings. Solve slope, waterproofing, and framing first, and always check your contractor’s references and written warranty. Ready to improve safety and style? Start with a professional in-person estimate and ensure you get a transparent, line-by-line bid before you commit.