

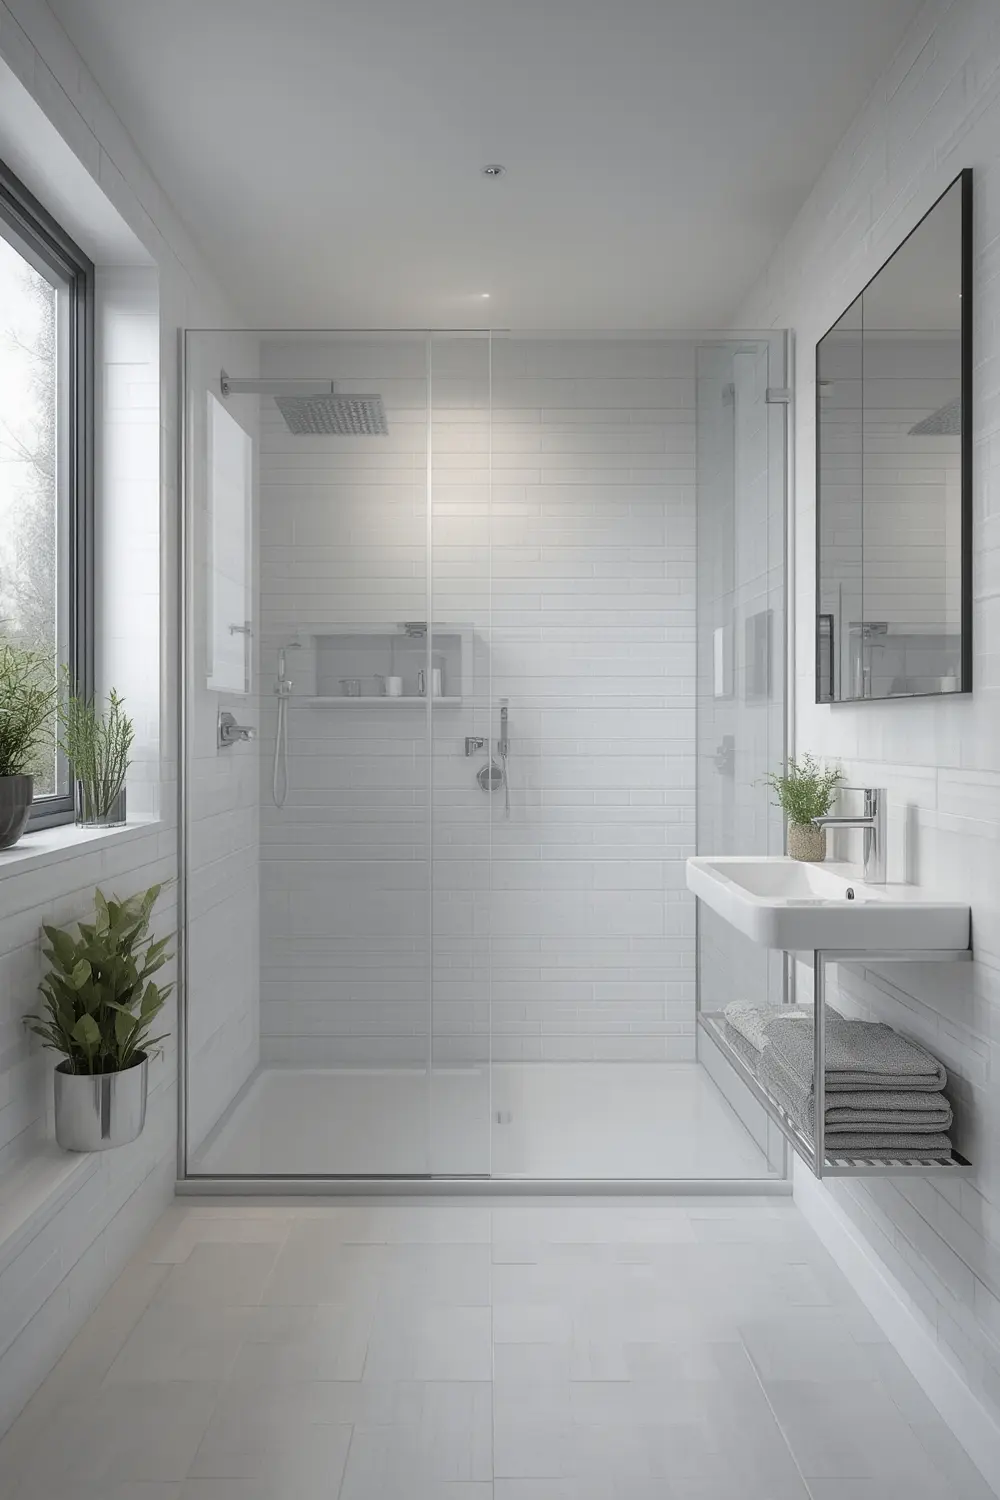
Small bathroom wet room renovations are transforming UK homes in 2024, especially where space is tight and future accessibility needs matter most. If you’re deciding between a wet room and a walk-in shower for your compact bathroom, this guide strips away the “looks nice on Pinterest” hype. You’ll get real UK cost figures, clear waterproofing risks, and technical layout tips—so you can brief your contractor confidently or tackle tasks yourself.
Key Takeaways
- Wet rooms in small UK bathrooms have surged in 2024 for space saving and barrier-free accessibility, but flawless waterproofing is essential to avoid hidden damage.
- Expect a wet room to cost about $5,000 more than a walk-in shower or standard remodel, largely due to specialist waterproofing and drainage requirements.
- Layout, drain choice, and continuous waterproofing beyond the splash zone are the most common—and costly—mistakes homeowners make.
- 2024 adoption trend (UK): why wet rooms are rising for small bathrooms
- Quick decision framework — when to pick a wet room vs a walk-in shower
- Cost and timeline comparison — realistic numbers for small wet rooms vs walk-in showers
- The single biggest homeowner pain point: waterproofing mistakes and consequences
- Technical must-haves: industry best practices for small wet room waterproofing
- Day-to-day maintenance and common negative reviews to expect
- Top 3 layout/design details most “wet room ideas” articles miss
- Accessibility, long-term durability and resale value — overlooked pros and cons
- Recommended products & contractor qualifications to avoid waterproofing failures
- Small wet room layout examples (compact footprints + dimensioned sketches to request)
- Maintenance plan and expected ongoing costs (what to budget annually)
- Final checklist for choosing, quoting and signing off on a small wet room project
- FAQ
2024 adoption trend (UK): why wet rooms are rising for small bathrooms
In 2024, UK homeowners are increasingly choosing wet rooms for small bathrooms because they free up floor space, boost accessibility and give a sleek, barrier-free look. This shift isn’t just about aesthetics—many are thinking ahead to aging-in-place, reducing obstacles like steps or ledges, and making cleaning easier. Small bathroom wet room installations saw an uptick because they maximise usable space and deliver a modern, open feel, drawing on Scandinavian and European influences. If you’re seeking wet room bathroom ideas small, it’s worth knowing this trend is strongest among homeowners future-proofing homes or wanting a truly low-threshold, wheelchair-friendly solution that doesn’t compromise on design. For further context on bathroom trends, see this summary on why more homeowners are choosing wet rooms.
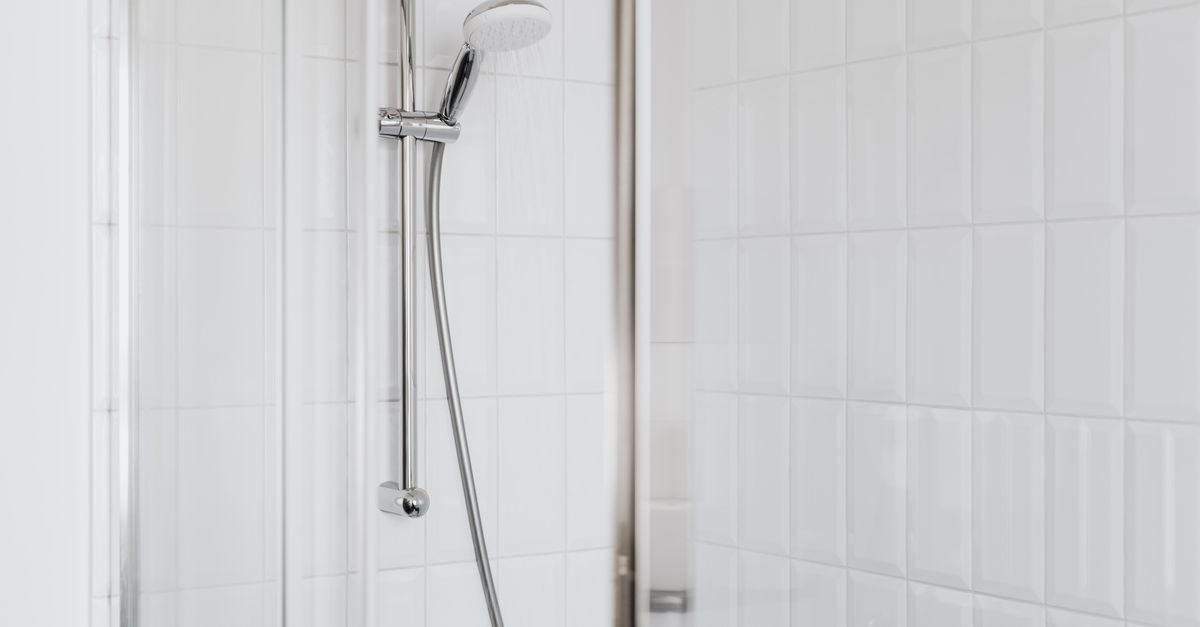
Quick decision framework — when to pick a wet room vs a walk-in shower
Which approach fits your priorities best? Use this checklist to narrow it down before you commit:
- Accessibility & Future-Proofing: Wet room wins—no tray, no barrier, all on one level.
- Budget: Walk-in showers are more affordable and generally faster to install.
- Disruption Tolerance: Walk-in shower involves less structural change and less mess.
- Aesthetic: Wet rooms provide the most seamless, ultra-modern appearance, especially in small bathrooms.
- Resale: Wet rooms impress in modern markets, especially for accessibility-conscious buyers, but some buyers may worry about leaks or humidity.
Walk-in showers remain popular for faster, lower-cost installs that require only modest layout changes; choose a walk-in shower if you want faster installation, lower cost and minimal changes to existing layout, and choose a wet room for maximum accessibility and a barrier-free, future-proof option.
The LivingWell Bathrooms guide offers a practical breakdown for UK homeowners facing this decision.
Cost and timeline comparison — realistic numbers for small wet rooms vs walk-in showers
Let’s address the core concern—actual investment and disruption:
- Small bathroom wet room: A typical wet-room conversion costs around $17,000 (range $11,000–$22,000), which is about $5,000 more than a standard bathroom remodel. Expect 1-2 weeks’ work and significant disruption, especially for waterproofing stages.
- Walk-in shower: Usually at least $5,000 less (data varies). Installation is faster—often done in under a week if not rerouting major plumbing.
| Feature | Wet Room | Walk-In Shower |
|---|---|---|
| Average Cost | $17,000 | $12,000 (est.) |
| Install Time | 7-14 days | 3-7 days |
| Waterproofing Scope | Full room tanked | Targeted to shower zone |
| Disruption | High | Moderate |
For homeowners budgeting tightly, or seeking a phased DIY project, see our affordable bathroom remodel guide.
The single biggest homeowner pain point: waterproofing mistakes and consequences
Here’s the reality: the most common homeowner complaints about wet rooms centre on waterproofing problems—skipping or poorly executing tanking, using incompatible drains, or not extending the waterproof barrier beyond the splash zone—leading to costly water-damage repairs.
Typical errors include:
- Not installing a continuous tanking (waterproof membrane) over all floor and lower wall areas.
- Poor sealing at drain, tap, and pipe penetrations.
- Choosing a standard drain instead of one designed for wet rooms (leading to pooling or backflow).
- Only waterproofing “wet” zones, not the entire floor and at least 600mm up the walls.
Failure here can mean hidden rot, mould, ruined joists, and insurance refusals. For an in-depth look, Homebuilding magazine details examples in their guide on wet room mistakes.
Technical must-haves: industry best practices for small wet room waterproofing
A wet room isn’t just a bathroom without a shower tray — it’s a fully waterproofed space that has to cope with standing water, constant humidity and movement in the structure beneath it.
- Full tanking membrane: All floors and at least 600mm up all walls. Membrane must wrap behind fixtures, upstands, and into corners without gaps.
- Gradient: Floor needs at least 1.5-2% slope to direct water to drain—absolutely critical in small wet room layout planning.
- Specialist drain: Use a linear or point drain specifically designed for wet rooms; ensure capacity matches your showerhead’s flow rate.
- Continue waterproofing under partitions and into service voids.
- Detailing at penetrations: Use collars/grommets to seal tanking at pipes, taps, or wires.
- Inspection: Demand a 24hr flood test before tiling; ask for photos or invite an independent inspector.
- Budget for specialists: The costliest failures occur when general trades attempt wet room waterproofing—always request a dedicated, insured waterproofing contractor.
For more about waterproofing details, read the detailed guide at Callen Construction.
Day-to-day maintenance and common negative reviews to expect
What does living with a small bathroom wet room really involve?
- Humidity & Mould: No partition means more moisture in the whole room. Homeowner day-to-day issues include higher humidity, mould or mildew on towels and grout, and the need for specialised non-slip tiles that dry quickly.
- Slip Risk: Non-slip tiles are essential but may stay damp longer after a shower, causing chilly feet or slower drying times than you’re used to.
- Storage: You’ll need to rethink towel and toilet paper placement to keep them dry—consider in-wall alcoves or ceiling-hung baskets.
- Cleaning: Flat floors with good drainage are easier to mop, but grout can require more frequent scrubbing to avoid mildew.
For more on balancing upkeep and design, see moody bathroom maintenance tips.
Top 3 layout/design details most “wet room ideas” articles miss (and how to solve them)
- Drain location and capacity vs shower type: Position the drain on the low side, ideally directly under the shower head or at the longest wall. Cheap drains may not keep up with rainfall-style heads.
- How far to extend waterproofing and integrating fixtures: Always waterproof the entire floor and extend the membrane at least 600mm up all walls—including behind toilets, vanities, and even under the doorway threshold. Don’t just “box out” the shower area.
- Ventilation plus heating: Combine extractor fans (interlocked with lights or humidity sensors) with underfloor heating or towel radiators. This keeps surfaces drier, reducing mould and making the space comfortable after each use.
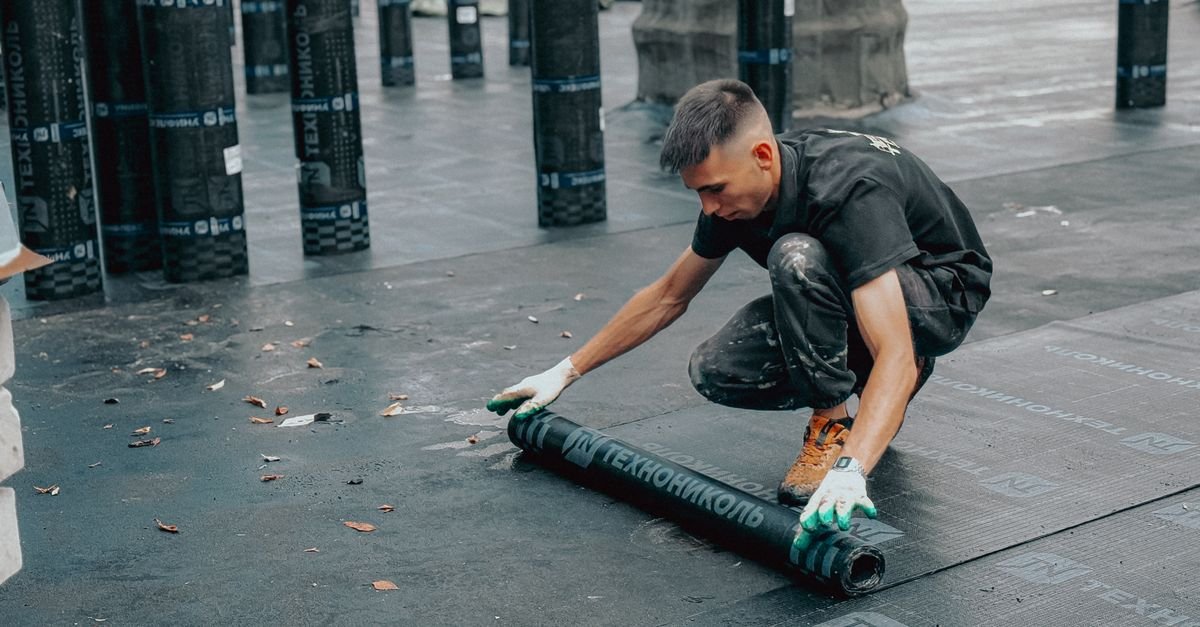
Accessibility, long-term durability and resale value — overlooked pros and cons
Wet rooms are recommended for maximum accessibility and are seen as a future-proof option, while walk-in showers are recommended when speed, budget and minimal disruption are priorities. That said, durability depends on installation quality—flawless waterproofing is absolutely critical. If you’re future-proofing for aging-in-place, a small wet room layout gives you the closest thing to worry-free, accessible bathing.
Resale Considerations: Most buyers appreciate the open, spa-like feel. Some may worry about potential leaks or higher moisture. In newer homes or accessibility-sensitive markets, wet rooms are a plus; in traditional family homes, buyers may still prefer a simple walk-in shower. For more guidance, compare the no-tub bathroom resale discussion.
Recommended products & contractor qualifications to avoid waterproofing failures
- Tanking systems: Only specify full-room tanking (liquid-applied or membrane systems) with proven reviews or manufacturer backing.
- Drains: Choose WRAS/WQA-certified linear or point drains, matched to your intended shower’s flow.
- Tiling: Demand adhesives, Grout and silicone rated for constant immersion—not just standard bathroom-grade.
- Contractors: Ask for at least a 5-year waterproofing warranty, traceable references, and proof of wet room installation training. Prefer contractors who use third-party waterproofing installers or have photographic evidence of previous projects.
Because wet rooms are fully waterproofed spaces that cope with standing water and constant humidity, insist on full tanking and specialist installer experience to reduce the most common causes of costly failure. For more support with finding reliable contractors, see our bathroom renovation pro tips.
Small wet room layout examples (compact footprints + dimensioned sketches to request)
- 2.0 x 1.5 m Ensuite: Wall-hung WC, compact basin opposite shower drain. Door swings out into hall. Floor slopes to a central linear drain along back wall.
- Cloakroom conversion (1.7 x 1.35 m): Corner basin, toilet tucked by window, shower area uses whole floor. Storage via recessed shelf over WC. Drain near entry wall.
- Narrow family bathroom (2.2 x 1.6 m): Bath replaced with full-length walk, drain runs parallel to long wall. Towel rail by door, storage alcove in dry zone near basin.
The trend toward wet rooms in small spaces is driven by their ability to free up floor space and deliver barrier-free layouts—layouts should prioritise floor gradient and drain placement to preserve that advantage. For more ideas, browse space-saving small bathroom inspiration.
Maintenance plan and expected ongoing costs (what to budget annually)
Wet rooms are not totally “set and forget.” Here’s what to expect:
- Annual: Grout inspection and top-up/repairs as needed (£100-£250/yr estimated).
- Ventilation: Service Extractor fan interlocked yearly (£60-£100/yr).
- Cleaning: Mould/mildew treatments as needed (£30-£50/yr extra vs. standard bathroom if you have less ventilation or sun).
Homeowners report increased humidity and mould issues as routine concerns, implying recurring ventilation and cleaning needs—and wet-room installs cost on average about $5,000 more than a standard remodel up front. For everyday cleaning and easy upgrades, see our home improvement tips.
Final checklist for choosing, quoting and signing off on a small wet room project
| Item | What to Look For |
|---|---|
| Waterproofing Scope | Full room (not just shower zone); extended up all walls and into fixtures |
| Drains | Linear or point drain, WRAS/WQA certified, capacity to match shower output |
| Warranty | Minimum 5 years, covers waterproofing and workmanship |
| Ventilation | Extractor fan interlocked with lights or humidistat |
| Heating/Drying Plan | Underfloor heating or towel rail for faster drying, less mould |
| Tile Slip Rating | Non-slip tiles, proper drying time, proven in wet room conditions |
| Finish Details | Grout and silicone rated for immersion; storage positioned in ‘dry zones’ |
| Post-Install Inspection | Flood test with photo proof before tiling; client sign-off |
Because waterproofing errors are the most common cause of complaints and costly repairs, make waterproofing scope, testing and warranty non-negotiable items on the checklist. If you want more guidance for your first project, explore our step-by-step home project guides.
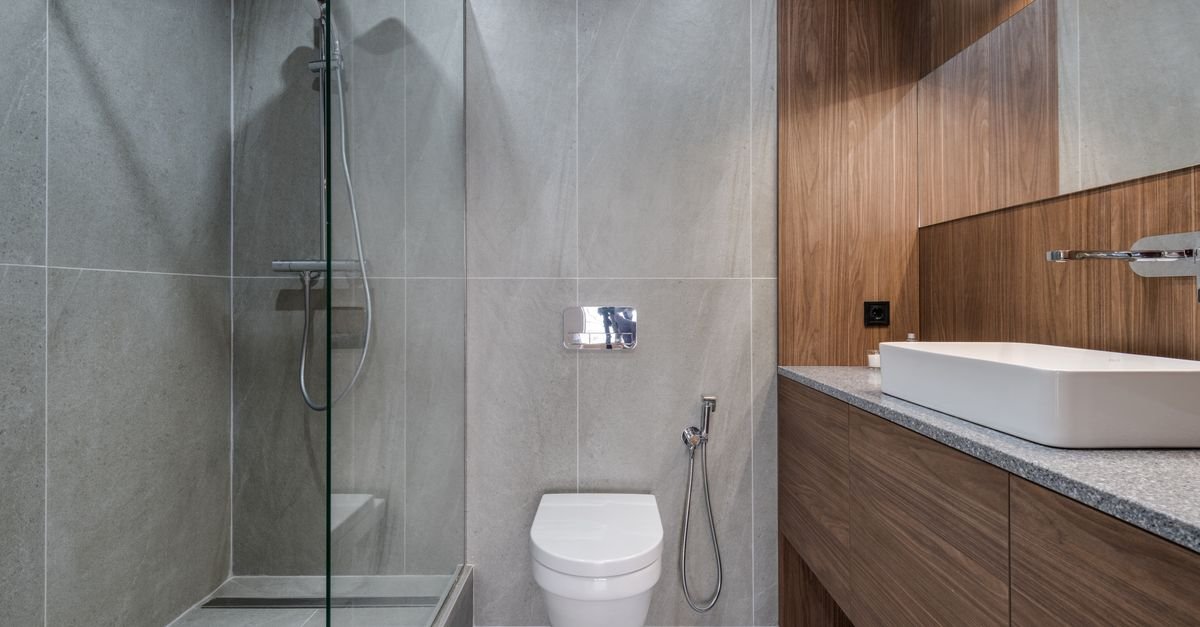
FAQ
Is a small bathroom wet room really suitable for DIY installation?
Some tasks (like demolition or tiling) are DIY-friendly, but waterproofing must be professionally-installed and tested. Skipping this increases the risk of hidden leaks and future repairs.
How do I keep towels and toilet paper dry in a wet room?
Use recessed wall alcoves, waterproof storage boxes, or ceiling-hung racks positioned outside the main spray zone. Extend waterproofing behind all storage areas.
Can I put underfloor heating in a wet room?
Yes, underfloor heating is recommended. It helps dry floors faster, makes tiles warm underfoot, and reduces mould risks. Check compatibility with your waterproofing membrane.
What’s the most common cause of wet room failure?
Poor or incomplete waterproofing. This includes bad tanking at wall and floor junctions, using non-approved drains, and not extending the membrane far enough up the walls and behind all fixtures.
Will a wet room hurt resale value?
Not usually—especially in urban, modern markets or accessibility-focused areas. However, some conservative buyers prefer walk-in showers and may worry about humidity or leaks. Good installation and clear guarantees help mitigate this.

[…] of porcelain lookalikes—they’re lower maintenance but may lack depth and realism. If doing a wet room design, prioritize slip resistance and professional sealing. Compare alternatives with confidence—find […]