

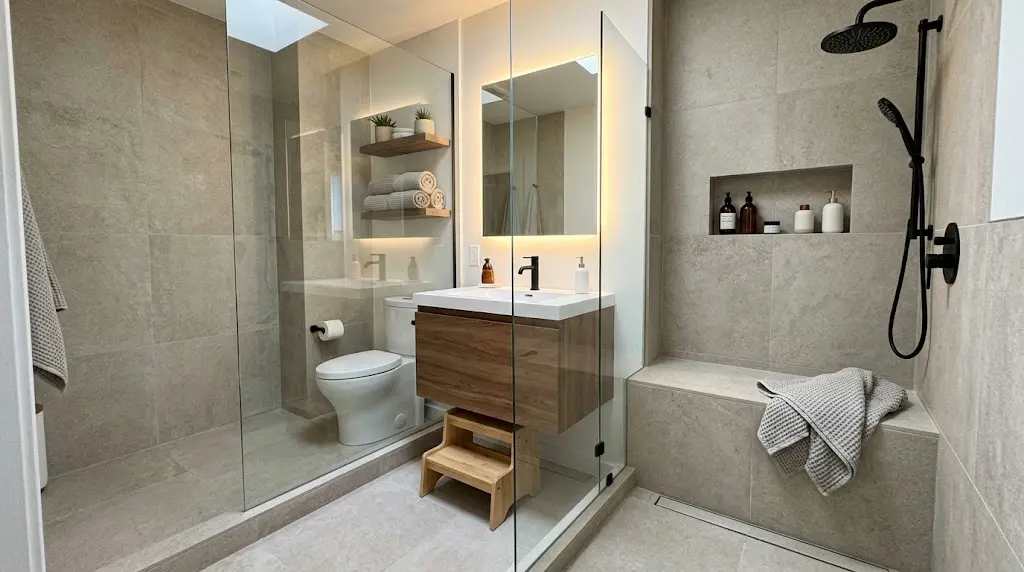
No tub small bathroom conversions are one of the top ways homeowners make tight spaces look bigger and feel more modern—yet deciding to remove the only bathtub carries risks, especially if resale or young families are in your future plans. This guide reveals what you actually trade off, the real impact on buyer interest and home value, and delivers space-stretching, high-value shower-only layout ideas you can adapt right now.
Key Takeaways
- Removing the only tub in a small bathroom can make the space feel open and accessible, but may reduce appeal for family buyers and can modestly impact resale value.
- Shower-only layouts can be stylish and functional—just be sure another bathtub exists elsewhere if you plan to sell to a broader buyer pool.
- Costs for tub-to-shower conversions in 2024 range from $5,000 to $18,000; ROI and buyer interest depend on layout and finish quality, not just the presence of a tub.
- Quick verdict — should you remove the tub?
- Who wins and who loses — buyer-demographic impact
- Homeowner regrets and how to avoid them
- Renovation cost & timeline — realistic 2024 benchmarks
- High-impact, space-efficient shower-only layouts (with quick schematics)
- Accessibility, aging-in-place & family-friendly design options
- Waterproofing, building-code and permitting basics you must check
- Materials & fixture selection that maximize perceived value
- Three crucial tips top-ranking articles often miss
- Cost/benefit checklist & recommended next steps
- Resources & links to cite
- Frequently Asked Questions
Quick verdict — should you remove the tub?
In most small homes and condos, removing the only tub in favor of a walk-in shower boosts day-to-day usability and modernizes the space. However, when there is no other bathtub in the home, this choice frequently shrinks your potential buyer pool—especially among families— and can trim 2–5% off the final sale price while extending days on market by 5–10 days, per 2024 nationwide MLS data (source).
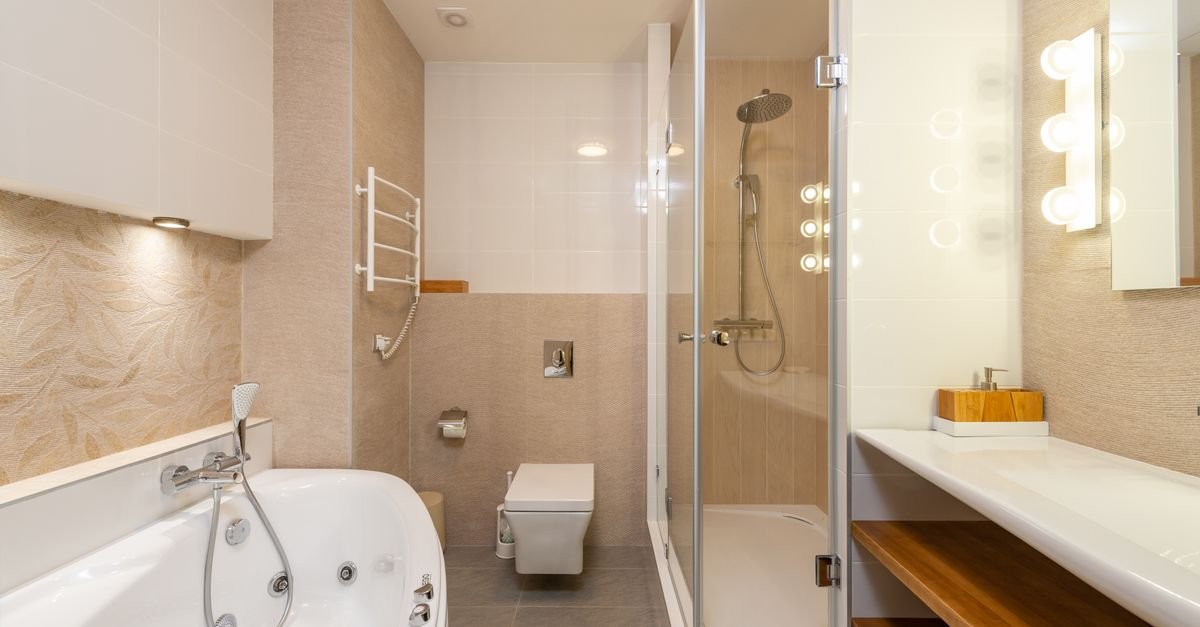
Key decision factors: who lives in the home now (small children or pets mean a tub is still useful), whether another full tub exists elsewhere, and if you might sell within 1–3 years. Consider these before demo starts—a no tub small bathroom layout is a win for accessibility and looks, but may narrow your resale audience.
Who wins and who loses — buyer-demographic impact
Resale impact depends on your target buyer. About 70–75% of buyers shopping with children expect at least one bathtub (source), so going fully shower-only can make your home 10–15% less appealing to family buyers (source).
- Young families: Strongly prefer at least one tub—removing the only one is risky unless another exists elsewhere.
- First-time or young buyers: Might care less if the bathroom feels spacious and usable, but many still expect a tub.
- Empty-nesters/older buyers: Often value a safe, easy-access shower and may even see “no tub” as a feature.
- In ultra-compact condos or small city apartments, showers may be the default anyway—but even here, a bathroom with no tub ideas should include resale caution if market data shows family demand.
- Check your ZIP code’s recent sold listings for tub presence to see local norms.
Homeowner regrets and how to avoid them
The most common regrets reported after converting a bathtub to a walk-in shower in a small bathroom are:
- Lost bathing option for children or pets.
- Perception of reduced resale pool and appeal.
- Space gains didn’t offset cost or layout feels too “tight.”
Mitigation tactics: Always try to keep a full tub elsewhere in the house; if not, consider a reversible design (low curb and enough floor slope for a potential future tub). Add a handheld showerhead and fold-down bench for pet/kid washing. For additional bathroom with no tub ideas, use a wet room style or deep shower pan to mimic tub utility.
Renovation cost & timeline — realistic 2024 benchmarks
Costs for a walk-in shower instead of tub small bathroom conversion range widely depending on materials, labor and complexity:
- Acrylic shower panel conversions: $5,000–$9,000 (quickest, 3–5 days)
- Tile shower conversions: $9,000–$18,000+ (takes a week or more; higher-end)
- ROI: Adding a standard tub typically recoups 60% of investment at resale. For shower-only layouts, value depends more on quality and style (source).
- Permitting and inspection requirements vary—always confirm local code before starting.
Regional labor and permit fees cause swings in cost. Major cities are at the high end while midwestern suburbs may be lower. Use these numbers to validate bids from contractors.
High-impact, space-efficient shower-only layouts (with quick schematics)
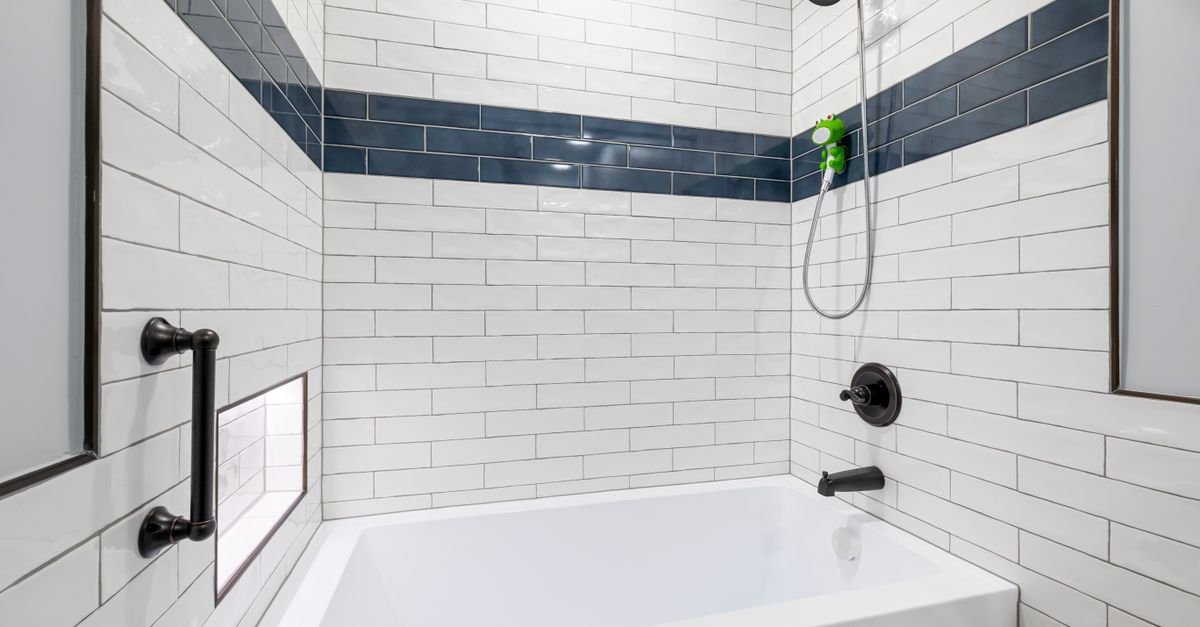
Ready to design a small bathroom shower only layout that actually works? Here are 8 options you can adapt, with real-world dimensions, pro/cons, and must-have features:
-
Curbless Linear Drain (30–36” x 60”+):
- Pros: Seamless, zero-threshold entry; ideal for aging-in-place.
- Cons: Requires precise floor slope—higher waterproofing cost.
- Finish tip: Use large-format tile for visual expansion.
-
Neo-Angle Corner Shower (34–36” sides):
- Pros: Tucks neatly in unused corners; frees up center floor area.
- Cons: Angled glass is a bit harder to clean; limits storage bench size.
-
Wet-Room Conversion (entire room waterproofed):
- Pros: Maximum flexibility; easy pet/kid wash area.
- Cons: Drains and finishes must be top-notch; more expensive waterproofing.
-
Full-Width Shallow Shower (30–36” deep x 60” wide):
- Pros: Directly uses tub footprint; feels open.
- Cons: Requires wall-hung glass to keep splashes in check.
-
Pocket Door + Wall-Mounted Toilet:
- Pros: Eliminates door swing clashes; can make a 5×7’ bath feel much larger.
- Cons: Plumbing changes can get pricey; pocket doors have hardware limits.
-
Stacked Vanity + Recessed Medicine Cabinet:
- Pros: Provides storage without crowding; mirrors visually expand space.
- Cons: Custom cabinetry costs extra; check wall stud placement.
-
Built-In Shower Bench (doubles as storage):
- Pros: Great for accessibility and shaving; use a flip-top for hidden storage.
- Cons: Eats into shower footprint in very tight rooms.
-
Split Wet/Dry with Partial Glass Partition (36” partition):
- Pros: Prevents splashing, keeps towels and toilet area dry.
- Cons: Short partition means some maintenance for splashes on floor.
High-quality walk-in showers with these features can offset tub loss in the eyes of appraisers, who increasingly look for total bathroom count plus quality rather than just whether a bathtub is present (source).
Still looking for visual inspiration? Check out small bathroom inspiration and guest bathroom ideas for modern layout examples you can copy.
Accessibility, aging-in-place & family-friendly design options
Designers recommend these upgrades for a walk-in shower instead of tub small bathroom, making it suitable for kids, guests or older adults:
- Install a removable handheld spray for kid and pet washing or seated showering.
- Add a low curb or go curbless for safe entry and wheelchair access.
- Include grab bars that double as towel rails to blend accessibility with style.
- Use non-slip tiles (DCOF ≥ 0.42) to prevent accidents in wet spaces.
- Provide open or recessed storage niches at reachable heights.
- Incorporate a shower bench—either fixed or drop-down.
Want more accessible bathroom ideas? Explore half bathroom decor for creative storage and fixture tips.
Waterproofing, building-code and permitting basics you must check
Every no tub small bathroom conversion must follow strict codes to protect your investment. Always confirm:
- Waterproof membrane fully covers shower floor and walls to at least 6” above showerhead height.
- Shower floor slopes ¼” per foot to drain (prevents pooling).
- Threshold height, ventilation and electrical GFCI clearance meet local code.
- Permits and city inspection may be required—lack of permit can delay sales or force costly rework during appraisal.
- Appraisers consider bathroom count and finish quality, not just if there’s a tub (source).
Always get contractor bids in writing—read more tips in our Home Improvement Tips guide.
Materials & fixture selection that maximize perceived value
Finishes and fixtures make or break a small bathroom without a bathtub:
Budget upgrades: Acrylic panels, chrome hardware, slide-bar handshowers, oversized subway tile.
Premium upgrades: frameless glass, linear drains, large-format tile, concealed thermostatic valves, integrated benches, custom glass shelving, matte black or brushed gold hardware.
Visual cues matter: frameless glass and large tile keep the room feeling open, while storage niches and integrated benches boost both value and real-world function. Check out related budget ideas in our Affordable Bathroom Remodel resource.
Three crucial tips top-ranking articles often miss
- Design for reversibility. Use a shower pan or floor slope that allows a future tub to be reinstalled if needed—or ensure an alternate bathtub remains elsewhere to protect resale value. Removing the only tub can shrink your buyer pool by 10–15%.
- Plan drainage and plumbing first. Relocating or improperly sloped drains cause hugely expensive rework. Early input from a plumber or engineer saves thousands.
- Integrate storage and staging. A shower-only layout should serve multiple uses. Custom benches, low shelving, or movable steps help kids or pets and keep the room feeling usable and inviting.
See real user insights on regrets and how reversibility preserves value at Houzz Discussions.
Cost/benefit checklist & recommended next steps
Before beginning your no tub small bathroom remodel, ask yourself:
- Is there another full tub in the house? (If no, weigh resale risks.)
- Are young kids or future buyers with families a factor?
- Are you selling in the next 1–3 years? (If yes, be conservative.)
- Is your expected ROI worth it? (Standard tubs typically recoup about 60% of the investment.)
If you plan to sell soon: Homes with at least one full tub sell for 2–5% more and 5–10 days faster than those with only a shower. If possible, retain one bathtub or make your conversion easily reversible.
Next steps: Consult a local appraiser or real estate agent, get 2–3 written contractor bids, and request build-back or reversible layout options in your design plan.
Looking for trusted remodelers? See our guide to bathroom remodel companies near me for local pros.
Resources & links to cite
- NAR: How Not Having a Bathtub Affects Resale
- MLS/contractor ROI and cost benchmarks: Bathtub vs. Shower ROI Guide
- Homeowner regret surveys: Houzz discussion thread
- Timeline and finish data: Tub to Shower Conversion: A Small Bathroom Solution
- Check your local codes and property standards for all permitting and bathroom count rules.
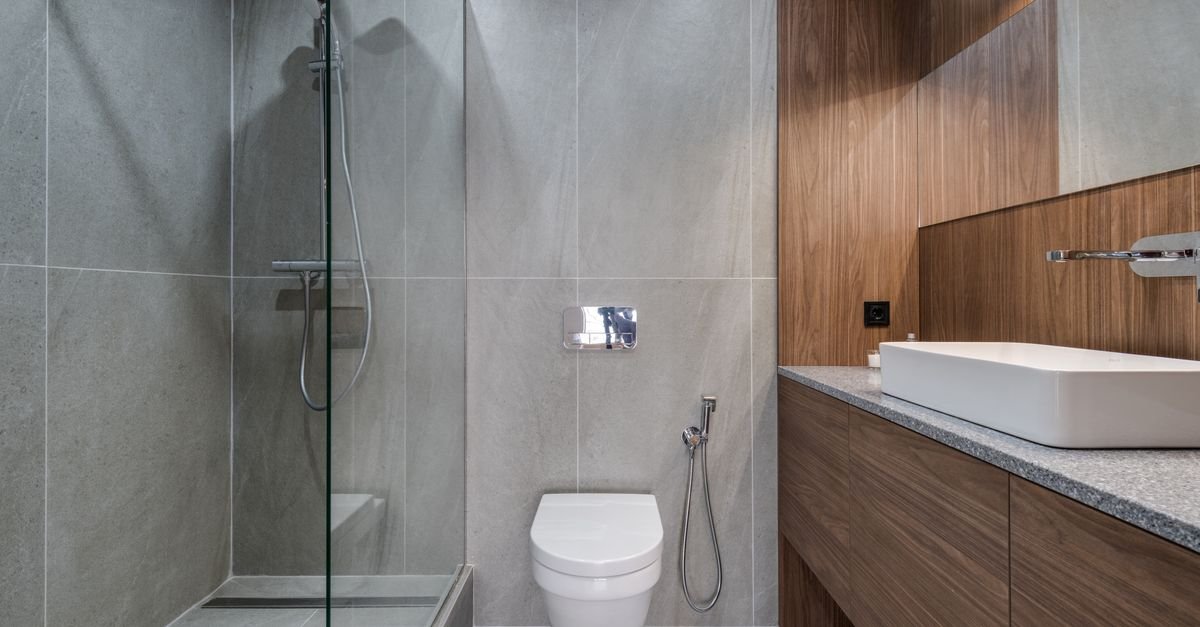
More ideas for updating any space? Explore our related small kitchen ideas and guest bathroom decor solutions.
Conclusion
Swapping the tub for a shower can turn a cramped small bathroom into a spacious, modern retreat—but only if you weigh resale risk, pick smart layouts, and stick to high-quality finishes. Before any demo, run through the checklist, consult a pro, and aim for designs that will serve you now and help sell your home later. The right no tub small bathroom renovation puts you in control of comfort and value.
Ready for your transformation? Get several bids and start with a reversible plan—your future self (and buyers) will thank you.
Frequently Asked Questions
Is a small bathroom without a bathtub bad for resale?
It can be, especially if it’s the only tub in the house. Comparable homes with at least one full tub sell for 2–5% more and move off the market 5–10 days faster. If you can keep a tub elsewhere, impact drops.
What does a walk-in shower instead of tub small bathroom renovation cost?
Expect $5,000–$9,000 for acrylic panel conversions, or $9,000–$18,000+ for fully tiled, premium builds. Tile takes longer and costs more in labor but gets the highest-end look.
How can I make a bathroom with no tub better for pets or kids?
Add a removable step, handheld spray, low bench or a wet room pan. These help replicate “bath time” without a traditional tub.
Will removing my only tub hurt my home’s appraisal?
Not always—high-quality shower-only layouts can offset the loss, but in most family-oriented markets, appraisers and buyers expect at least one full bath. Quality and bathroom count are key appraisal criteria.
Are permits required for a no tub small bathroom conversion?
Usually, yes. Most areas require permits for plumbing moves, waterproofing, or significant changes. Always check with your local building department before starting work.

[…] Losing your only tub: If your home has just one, resale can take a hit—families with young kids expect at least one tub. If there’s a tub elsewhere, you’re safe. Curious about resale? See this detailed no tub small bathroom guide. […]
[…] For more space-expanding tips, don’t miss the latest no tub small bathroom guide. […]
[…] the look and reduce real-world usability. For tailored tips on small bathroom layouts, visit no tub small bathroom solutions or half bathroom decor […]
[…] these no-tub small bathroom strategies for more space-boosting […]
[…] favored in these layouts for fast water evacuation and reduced pooling despite upfront costs. Explore other compact bathroom shower alternatives for […]
[…] Resale Considerations: Most buyers appreciate the open, spa-like feel. Some may worry about potential leaks or higher moisture. In newer homes or accessibility-sensitive markets, wet rooms are a plus; in traditional family homes, buyers may still prefer a simple walk-in shower. For more guidance, compare the no-tub bathroom resale discussion. […]