

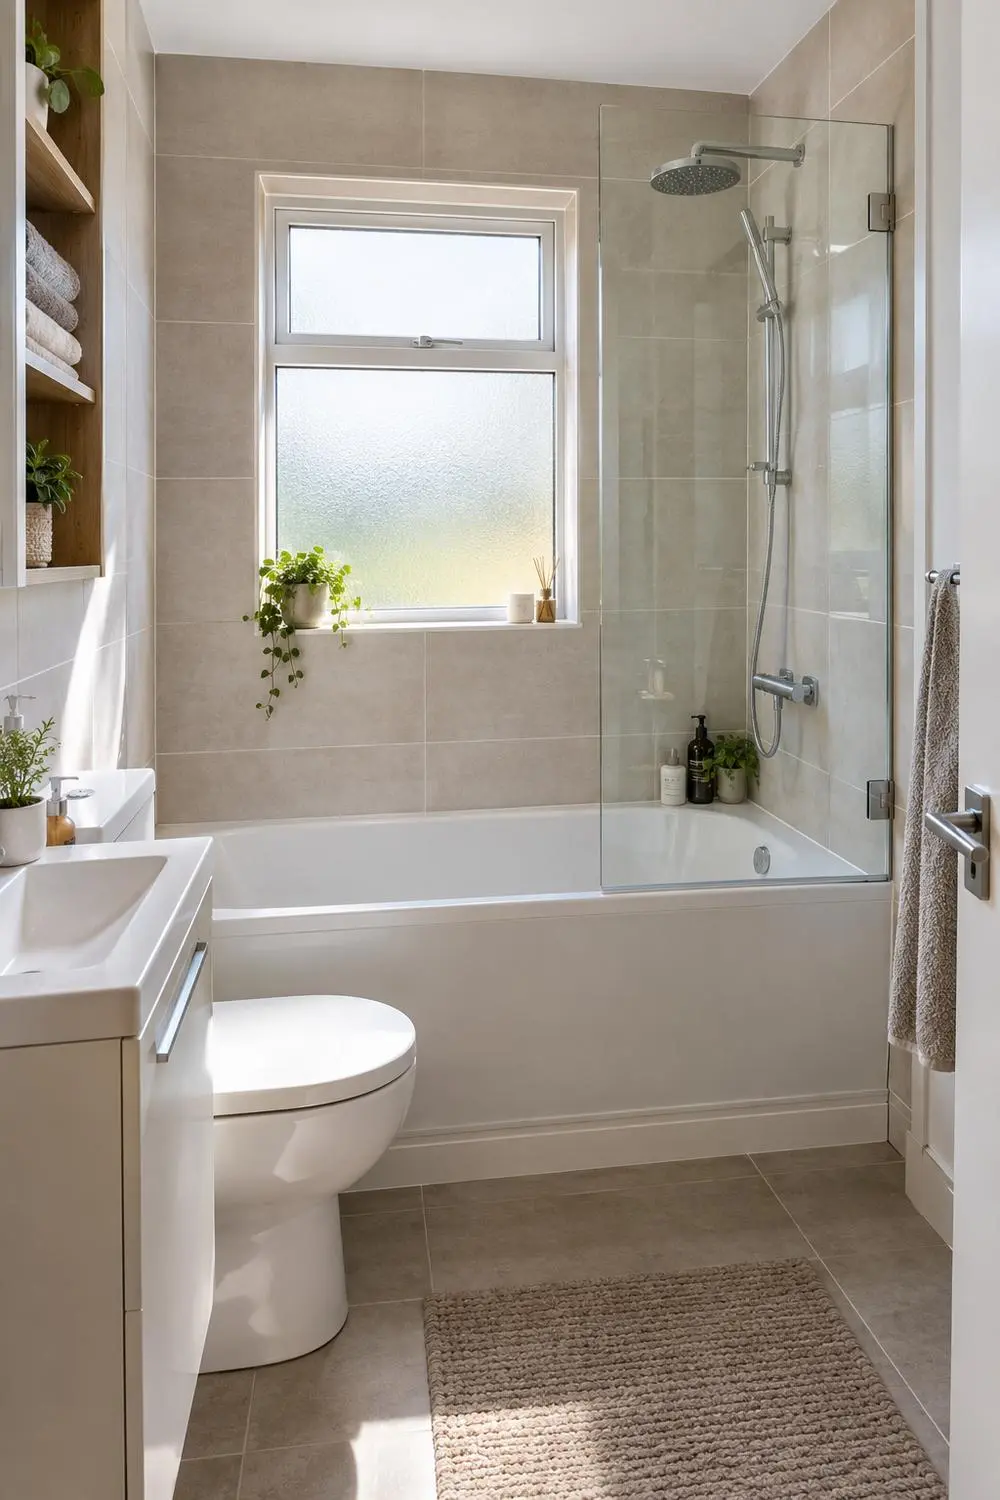
Alcove tub small bathroom projects are a practical way to keep a family-friendly tub and shower in even the tightest spaces—if you plan your dimensions and installation carefully. For homeowners tackling a small bathroom remodel, getting the right size and style of alcove tub can mean the difference between a cramped mistake and a space-saving win that’s good for resale.
Key Takeaways
- Alcove tubs are the most space-efficient, budget-friendly, and resale-safe way to keep a tub in a small bathroom—especially where plumbing can’t be moved.
- Compact alcove tubs start at 48 inches in length; measuring your alcove, depth and clearances is essential before you buy models or hiring a contractor.
- Common pitfalls include leaks at grout lines, limited standing room in the shower, and choosing the wrong size—so use a contractor-ready checklist and double-check dimensions.
- Why choose an alcove tub for a small bathroom?
- Standard and minimum alcove tub dimensions you must know
- How alcove tubs compare to other space‑saving options
- Common homeowner pain points with alcove tub‑shower combos
- Resale value implications—keep the tub or convert to a shower?
- Best shallow/compact alcove tubs to consider
- Typical 2024 cost ranges to install an alcove tub with tile surround
- Design and storage solutions that maximize space and function
- Contractor checklist & measurements to bring to your remodel meeting
- What top-ranking articles are missing—opportunities to make this piece stand out
Why choose an alcove tub for a small bathroom?
An alcove tub is designed to fit snugly between three existing walls, making it the default bath choice for most small bathrooms in the US. About 70% of all bathtub installations are alcove types because they use existing wall layouts, require less floor space than freestanding or corner tubs, and connect easily to standard plumbing rough-ins. For families with young kids, guests, or those thinking about resale, keeping a tub is often a smarter move than a shower-only solution.
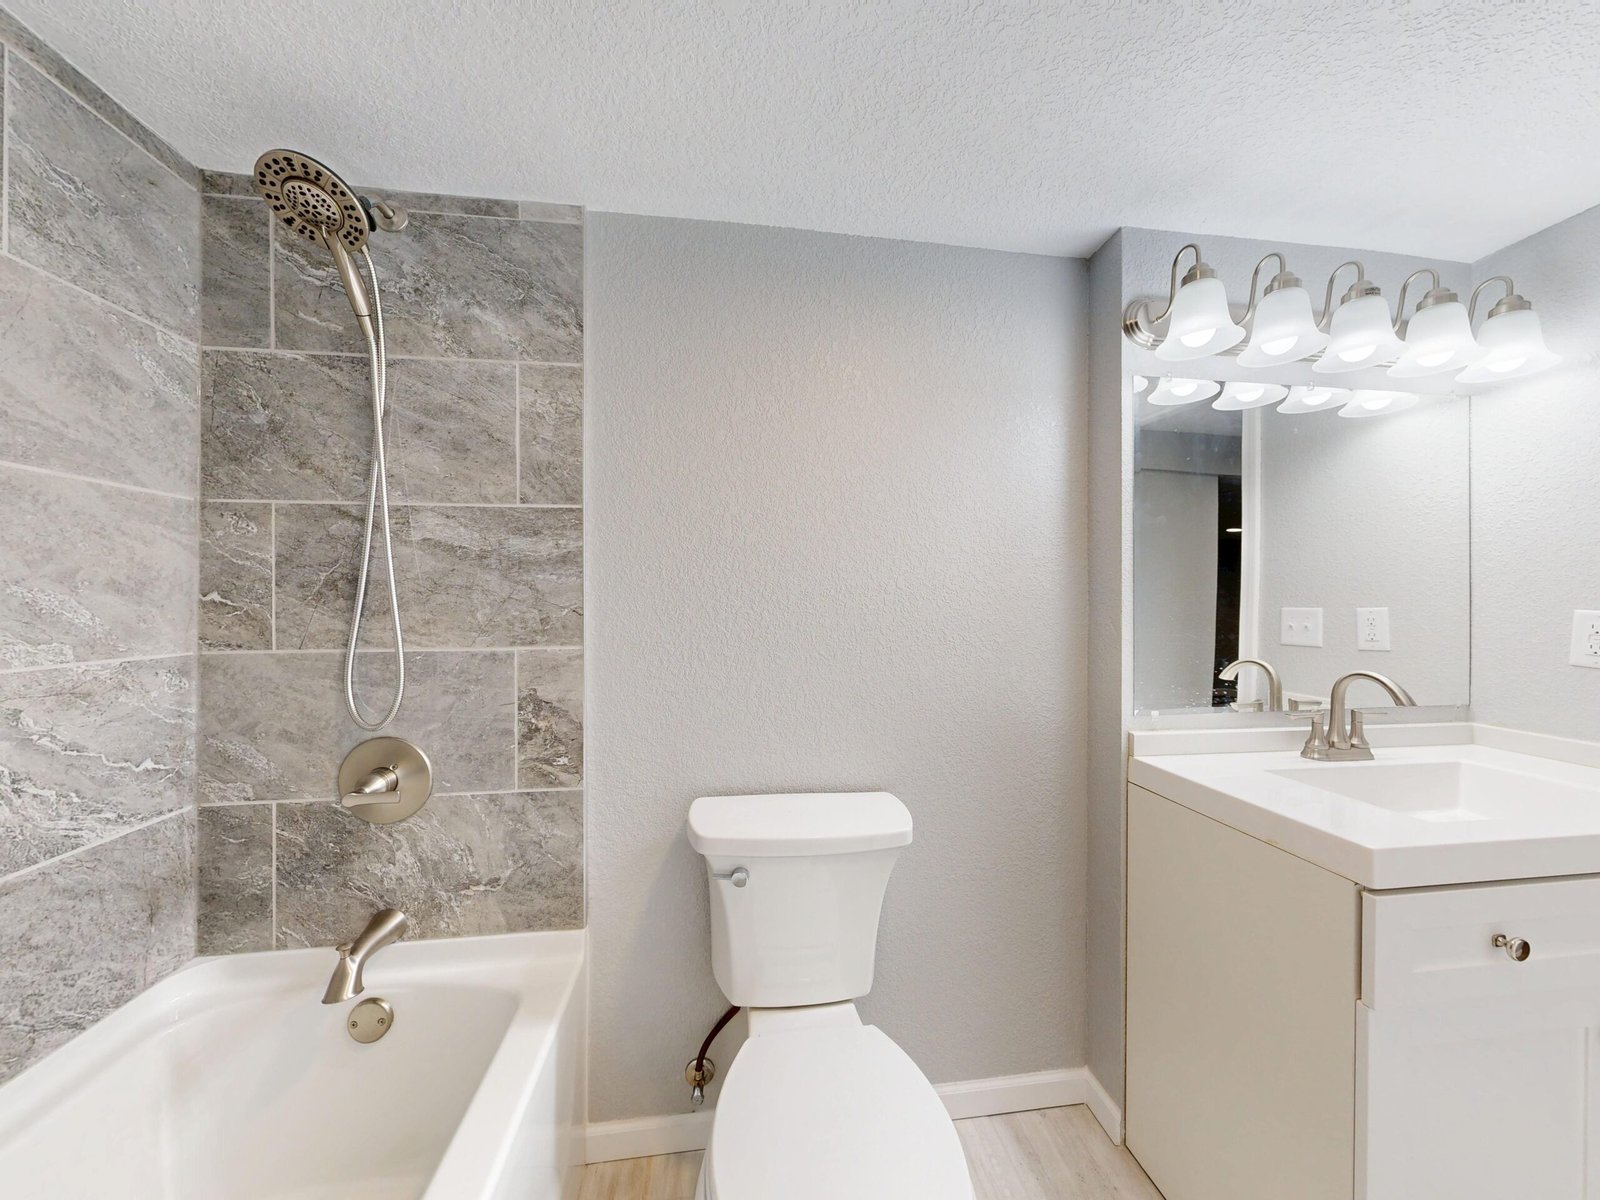
Alcove tubs typically allow you to maximize the footprint of a compact 5′ x 8′ or 5′ x 7′ bathroom without expensive plumbing changes. They are often the most economical way to provide both bathing and showering functionality, especially for families or homes appealing to a broad market.
For renovation inspiration that balances practical function and style, see our guides on guest bathroom ideas and moody bathroom ideas.
Standard and minimum alcove tub dimensions you must know
The single biggest mistake in a small bath remodel is guessing the tub size. Here’s exactly what you need to know and measure:
- Standard alcove tubs: 60 inches (length) x 30–32 inches (width) x 14–16 inches (depth).
- Compact/mini alcove tubs: 48–54 inches (length) x 28 inches (width) x 14 inches (depth) are available for ultra-tight spaces.
- Measure these before you buy: finished wall-to-wall alcove width (at the narrowest point), rough-in drain location, finished floor-to-tub rim height, and door swing clearance.
- Soaking depth vs. step-in height: Deeper tubs (16″+) allow for a better soak but may be harder to step into—consider a shallow alcove tub for easier access, especially if kids or older guests will use it.
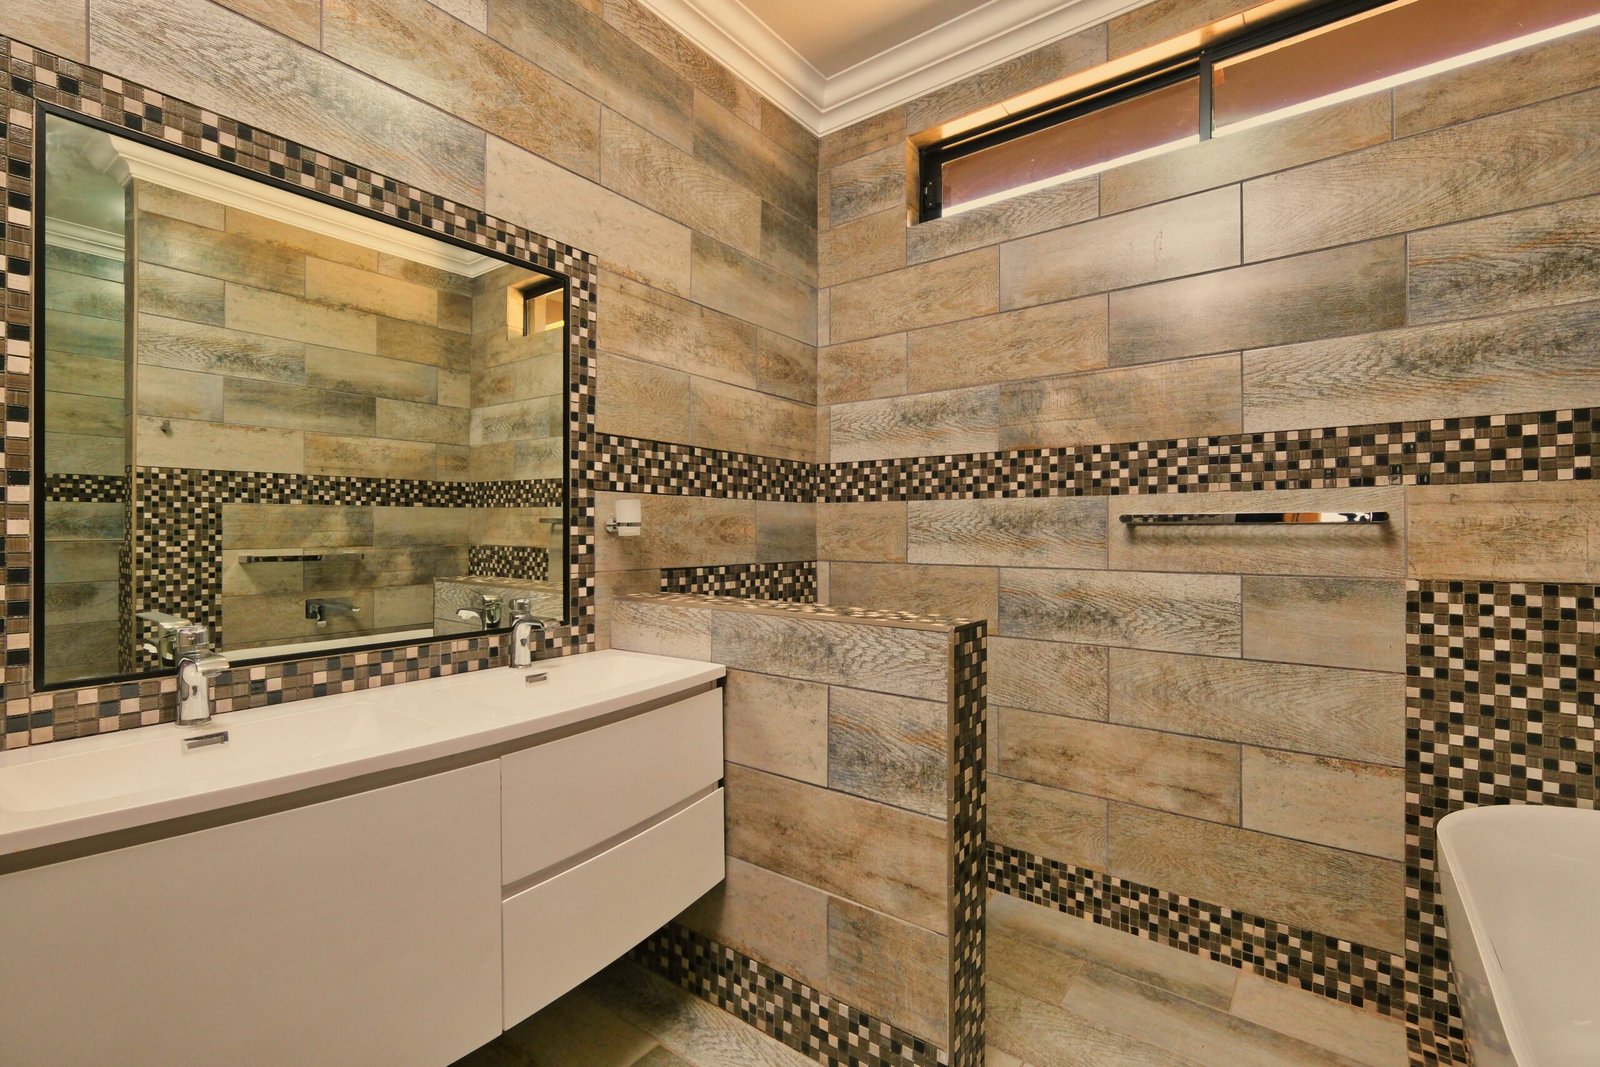
Mini alcove tub models are especially useful for powder rooms or secondary baths that need to meet code or market expectations for a bathtub, even if full-size soaking isn’t required. For a visual on standard tub sizes, see this in-depth external guide.
How alcove tubs compare to other space‑saving options
Planning a tub shower combo remodel small bathroom project? It pays to know how alcove options stack up against the alternatives—especially for tight spaces:
| Type | Typical Size | Footprint Needs | Plumbing Complexity | Maintenance | Best For |
|---|---|---|---|---|---|
| Alcove tub/shower combo | 60×30″ | Fits 5′ wall; no extra space | Low if reusing current rough-in | Grout/mildew at surround | Small baths; resale; kids |
| Freestanding tub | 55–66×28–32″ | Requires 30″ minimum clearance in front | High; may need moved drain/faucet | Cleaning around base | Spacious master baths |
| Corner tub | 42–60″ sides | Extra elbow room needed | Variable | Difficult to clean corners | Odd-shaped rooms |
| Shower-only remodel | 36–60″ long | Flexible | Medium; may require pan and new valve | Less mildew but less soaking | Aging-in-place, ultra-small baths |
| Walk-in tub | 52–60″ long | Similar to alcove | High; ADA accessible features | Easy access; more cleaning parts | Seniors, mobility concerns |
According to the National Kitchen and Bath Association (NKBA), alcove tubs are optimal for small bathrooms because they slot between two walls and do not require clear space in front, unlike freestanding units that need a minimum of 30 inches of open floor space. For comparison, see our guides to no tub small bathroom options and tub to shower conversion small bathroom for an objective look at conversion tradeoffs.
Common homeowner pain points with alcove tub‑shower combos
Real-world feedback and field reports from contractors and forums point out several key issues that homeowners encounter with an alcove bathtub shower combo:
- Leaks at the tub/shower surround: Poor tile work or missing waterproofing can cause water seepage at corners, especially where tub and tile meet. Consider adding a Schluter Kerdi membrane for superior moisture protection.
- Grout and mildew maintenance: Tight alcoves get less airflow, resulting in more mildew on grout and caulk if not sealed and cleaned regularly.
- Standing room and elbow space: Compared to a walk-in shower, the inside of an alcove tub is narrower—tight for larger adults.
- Shower door vs. curtain: Doors may feel cramped or conflict with room layout; curtains are easier to access but drip water on the floor.
- Step-in height/accessibility: Deep or high-sided tubs are harder to step into, especially for seniors or young children.
- Built-in niches/shelves: Many small alcoves lack storage unless planned in advance—leading to cluttered ledges.
Mitigation strategies include using a high-quality waterproof membrane (such as Schluter Kerdi), careful sloping of tile ledges, and opting for a low-threshold or shallow alcove tub for accessibility. For more on accessible options, check out bathroom grab bars that look good.
Resale value implications—keep the tub or convert to a shower?
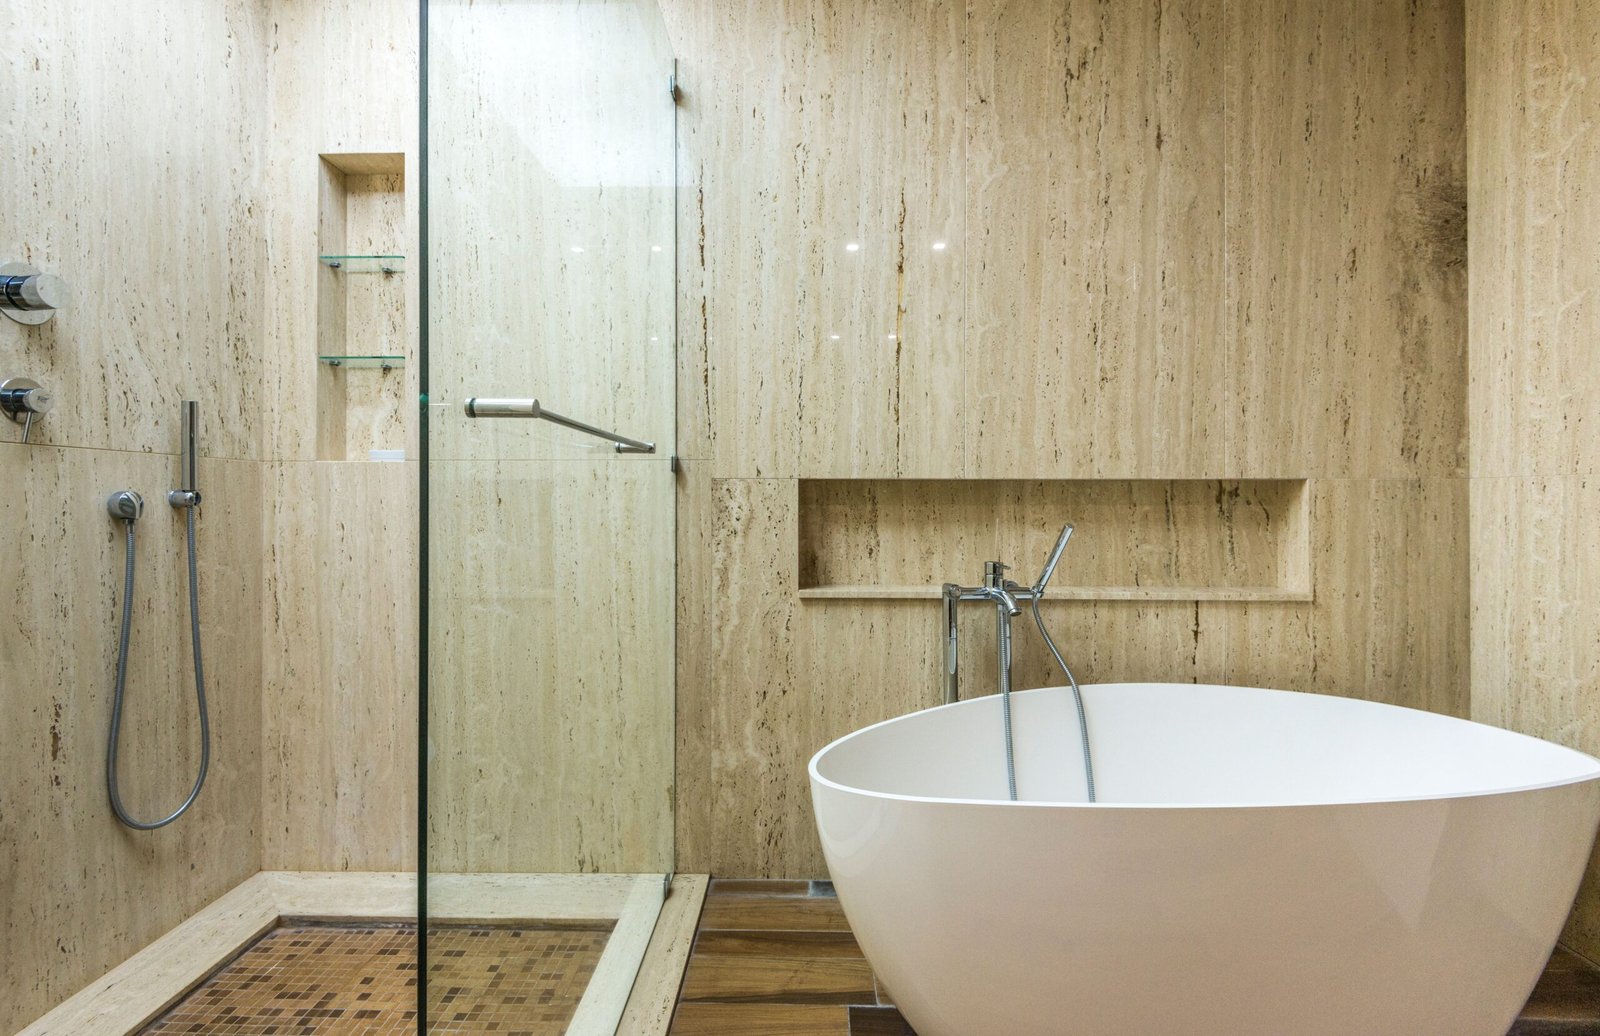
Should you keep the tub for your small bathroom remodel? The answer is usually yes if you are concerned about resale or have young kids, renters, or guests using the bath. Most US buyers consider a tub essential for at least one bathroom, and the classic 5-foot alcove tub fits typical rough-ins without moving plumbing or walls.
However, in urban condos or aging-in-place homes, walk-in showers are gaining favor. The safe move for broadest market appeal is to retain at least one bathtub, ideally with a durable, code-compliant alcove installation.
If you’re debating tub vs. shower conversion, check MLS listings for local trends and consult with a real estate agent familiar with your neighborhood. For advanced guidance, explore our dedicated resource on bathroom without a tub and its potential resale impacts.
Best shallow/compact alcove tubs to consider
Here are seven of the best shallow and compact alcove tubs for a small bathroom in 2024, with exact model specs, materials, approximate price tiers, and best-use notes. Always check current listings for the most accurate pricing and availability:
- American Standard Studio Integral Apron Bathtub – 60″x30″x14″ (acrylic, $650): Good all-purpose value for most 5′ alcoves, shallow depth suits kids or aging-in-place.
- Kohler Villager Alcove Bath – 60″x30″x14″ (enameled cast iron, $900): Iconic, super-durable, but heavy—ideal for longevity and adults who want a shallow alcove tub.
- Bootz Mauicast Soaker – 54″x30″x14″ (porcelain-coated steel, $540): A top choice for smaller-than-standard alcoves, solid step-in height, not a deep soaker tub.
- Kingston Brass Aqua Eden Mini Alcove Bathtub – 48″x28″x14″ (acrylic, $499): Compact for ultra-small bathrooms or powder room conversions where code requires a tub.
- Fine Fixtures BT56R – 56″x30″x14″ (acrylic, $550): Nicely bridges the gap between mini and standard sizes for oddball alcoves.
- Duravit D-Code Alcove Soaking Tub – 60″x30″x15″ (acrylic, $880): Modern lines, slightly deeper than standard but still manageable for access.
- Delta EverEdge Bathtub – 60″x30″x14″ (acrylic, $750): Features a built-in tile flange and low threshold; easy install and less risk of leaks.
Tradeoffs to consider: Narrower tubs (28–30” wide) save space but limit soaking room. Shallow options (14–15” deep) are easier to step into and clean, but not for long-soak lovers. For more alcove tub ideas and inspirational transformations, browse our bathroom inspiration collection.
Typical 2024 cost ranges to install an alcove tub with tile surround
Here’s what homeowners can expect to budget (US averages, based on recent contractor and retailer quotes):
- Tub unit: $400–$2000+ (material & brand variance)
- Demolition & disposal: $300–$700
- Tile & waterproofing (materials): $600–$1600 (basic subway tile to midrange porcelain)
- Labor (plumber/tiler): $1800–$3500 (1–3 days, area/finish-dependent)
- Plumbing adjustments (if needed): $150–$650
Low-end total: ~$3500
Median typical: $4500–$6500
High-end (custom tile, moving plumbing): $8000+
Moving existing plumbing, choosing luxury tile surrounds, or adding wall niches will drive price higher. Want to better understand how layout and fixture choices affect your costs? Compare with our small kitchen organization ideas article for smart reno budgeting.
Design and storage solutions that maximize space and function
Small alcove t
ubs and surrounds come alive with a few tactical storage upgrades:
- Recessed shower niches and in-wall shelving: Avoid shelf clutter; plan the locations at framing stage.
- Corner caddies & slim ledges: Tuck soap, razors, and bottles away from standing/sitting zone.
- Integrated bench or fold-down seat: Extra comfort that fits into the tile surround footprint.
- Sliding or bi-pass shower doors: Save room and improve accessibility in tight layouts.
- Compact grab bars: Safety doesn’t have to be ugly; match your hardware to tile and tub style.
- Towel hooks and storage over toilet: Maximize every inch of vertical space.
- Tile color and pattern: Lighter tiles and strategic grout lines open up the perceived size of your bath.
For diagrams and inspiration on optimizing every inch, find floorplans in our space-saving kitchen ideas and small console tables resources.
Contractor checklist & measurements to bring to your remodel meeting
- Measure finished alcove width and length (tile to tile, floor to ceiling).
- Check rough opening and existing framing (expose edges if possible).
- Verify plumbing rough-in location (distance from wall to drain).
- Measure floor-to-threshold height and door swing/entry clearance.
- Confirm a minimum of 30” clear floor space in front of the tub (NKBA standard).
- Assess tile backer (cement board or waterproofed substrate).
- Decide: remove/replace existing tub, leave plumbing in place or move, shower door or curtain.
- Coordinate permit and inspection needs per local code.
Sample questions to ask your contractor:
- Can my existing plumbing stay in the same location?
- What’s your waterproofing procedure on alcove surrounds?
- How will you address odd-sized alcoves or wall “out-of-plumb” issues?
- Will you install grab bars or extra niches for storage?
- What prep do I need to do before demolition?
📝 Download: One-Page Alcove Tub Contractor Checklist (PDF)
What top-ranking articles are missing—opportunities to make this piece stand out
- Real homeowner pain-point reporting: Most articles gloss over real-world challenges like leaks, misalignment, and cleaning headaches. We include field-reported issues and how pros fix them.
- Exact, up-to-date model recommendations: Few guides match tub specs to actual room measurements or verify 2024 models fit ultra-small baths—see our list above.
- Fresh 2024 cost breakdowns: Cost information is often vague; here you get current labor/material price ranges based on field research, not guesses.
- Resale/local market validation: Validate decisions with MLS agent/client data, not just “rules of thumb.”
- Actionable downloads and visuals: Our checklist, side-by-side comparisons, and model diagrams help conversations with contractors and avoid expensive mistakes.
For more actionable, result-driven renovation advice, check out our guides on bathroom inspiration and budget guest bathroom decor.
Conclusion
With the right approach and up-to-date specs, an alcove tub small bathroom upgrade is absolutely possible without sacrificing soaking, showering, or future resale value. Always start by measuring, not guessing, and use the models and checklists outlined above with your contractor. Ready to get started? Download your checklist, sketch your space, and interview contractors before demo—your new bath can be a success story, not a regret.
FAQ: Alcove Tub Small Bathroom
What is the smallest alcove tub available for a small bathroom?
The smallest widely-available alcove tubs are around 48 inches long by 28 inches wide by 14 inches deep. These are called compact or mini alcove tubs and work for ultra-tight layouts.
Can I install an alcove tub myself, or do I need a contractor?
DIY installation is possible for handy homeowners, but a licensed plumber and tiler is strongly recommended for waterproofing and code compliance, especially if resale value matters.
How much space is needed in front of an alcove tub?
The National Kitchen and Bath Association recommends at least 30 inches of clear floor space in front of the tub for safe, comfortable entry and exit.
Is a shallow alcove tub less comfortable for soaking?
Shallow alcove tubs (14–15” deep) are easier to step into and clean, but they do not provide a deep soak. They are great for quick baths and families with kids.
Will removing the only tub in my house hurt resale value?
Yes—most buyers expect at least one traditional tub in a home, especially in smaller family-friendly or rental properties. Keeping a well-installed alcove tub supports broader appeal.